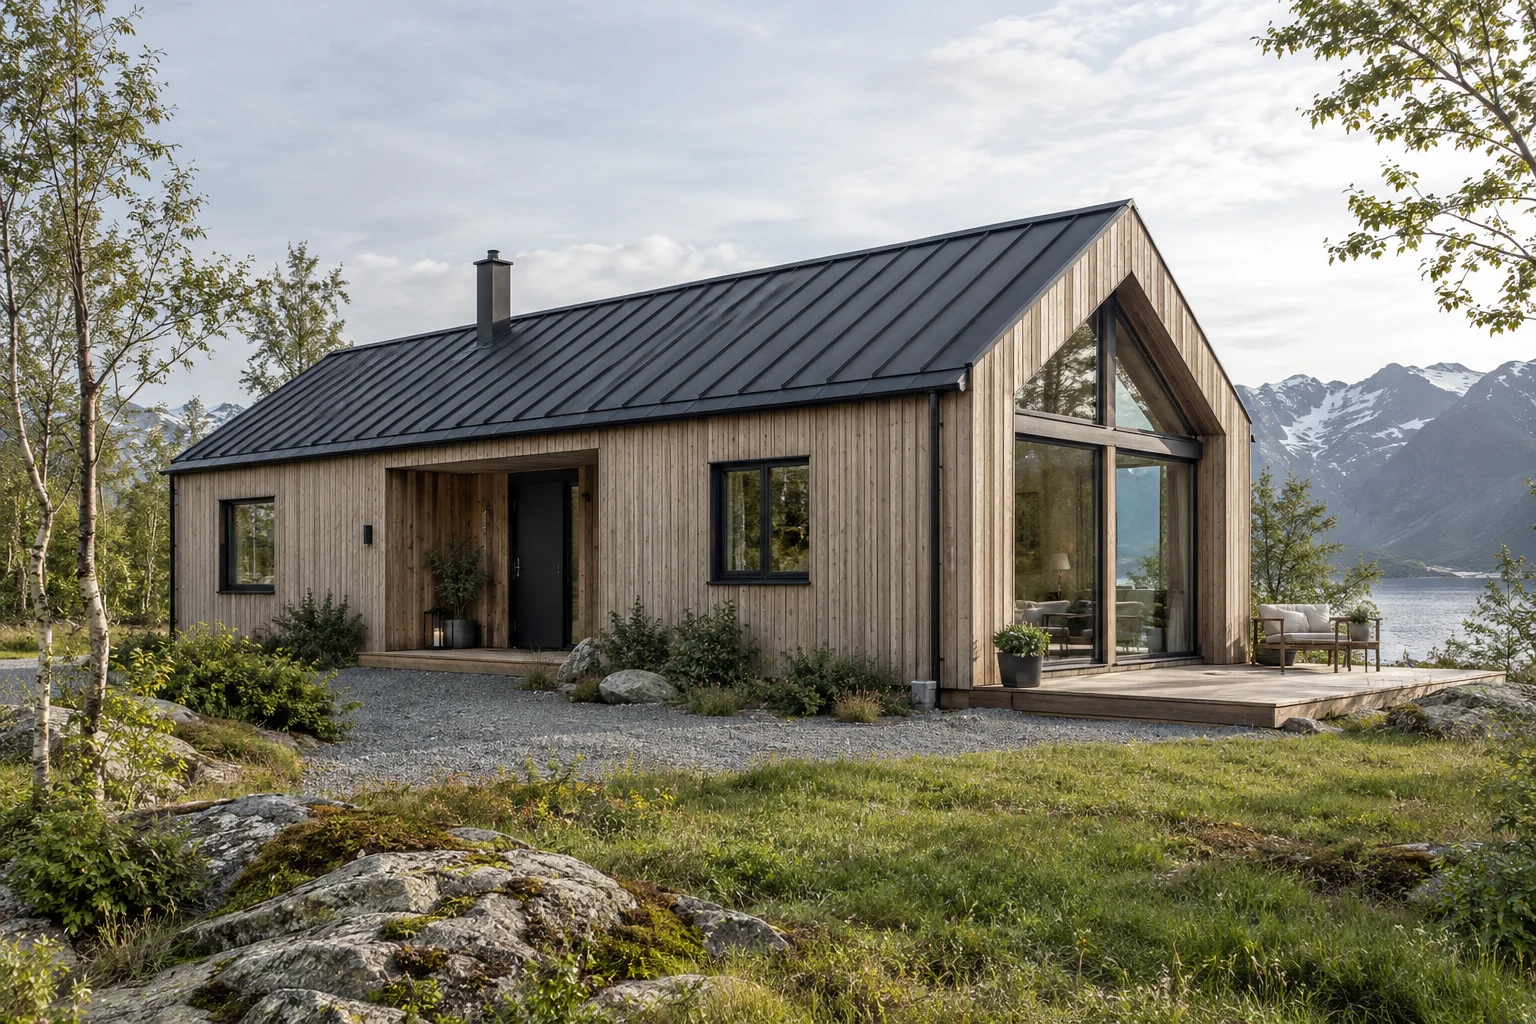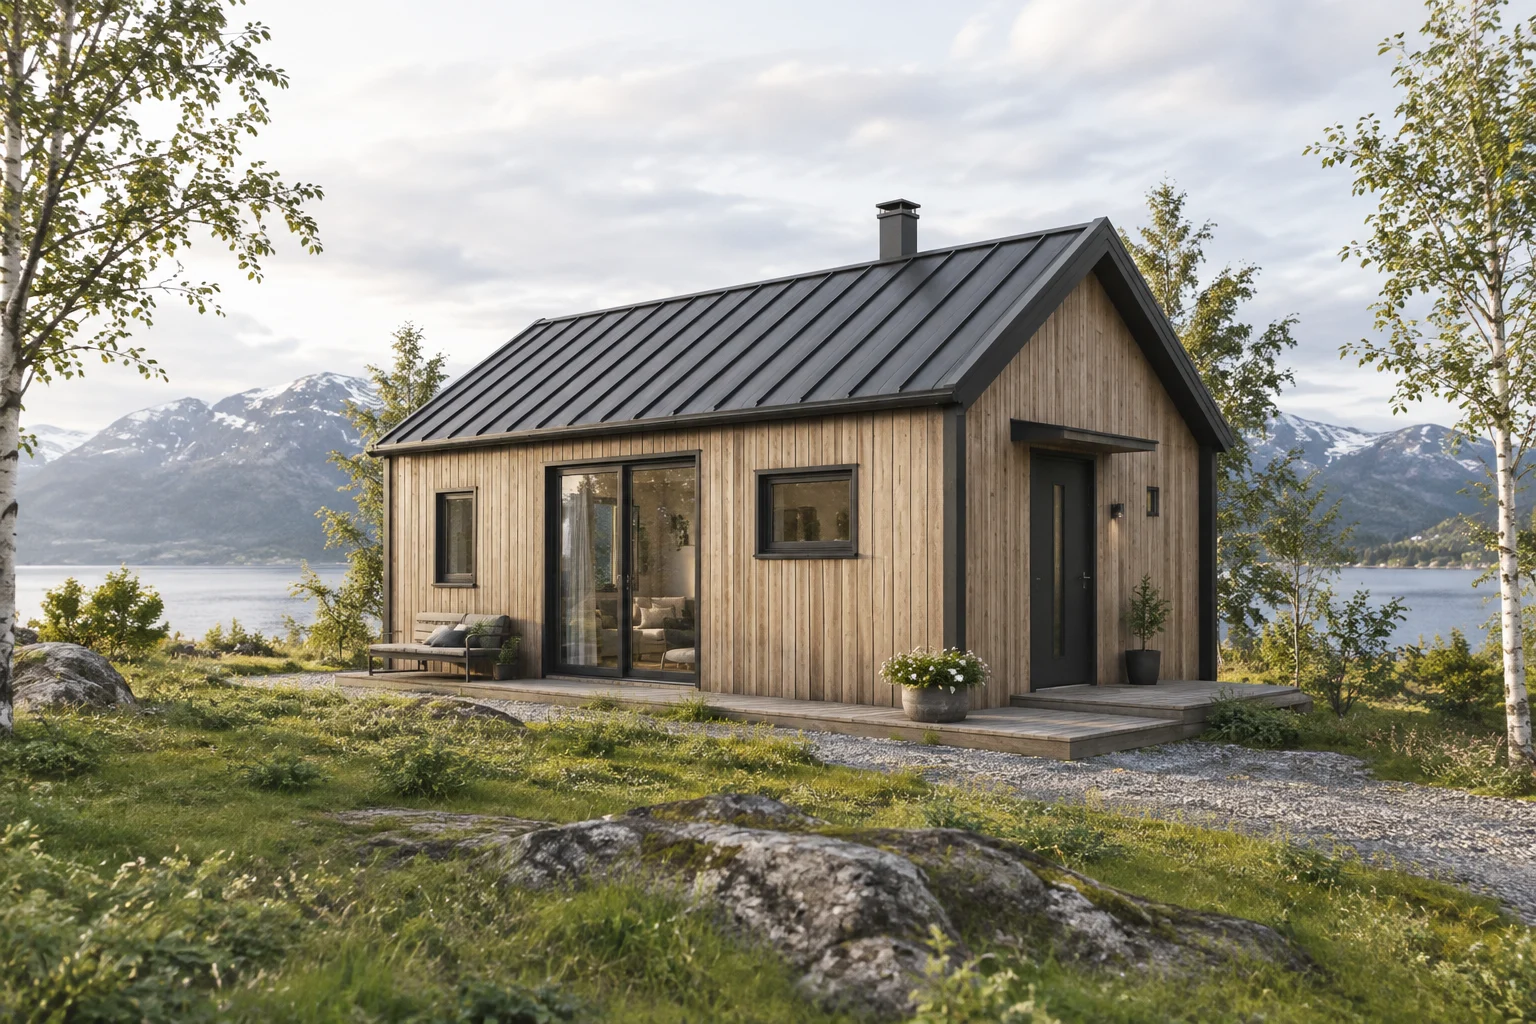
Liten 45
Approx. 45 m² · 1 bedroom
A small home concept with an open-plan living area and kitchen, one bedroom and a bathroom. A simple, easy-to-use layout.
Compact footprintPlanning a new home? Contact us about standard house designs and timber-frame building kits from manufacturers, suited to your project and needs.
These are preliminary concepts, not confirmed supplier models. Illustrations, areas and room layouts are indicative. The manufacturer, technical design and scope of supply are agreed before a quote is issued.
Approx. 45 m² · 1 bedroom
A small home concept with an open-plan living area and kitchen, one bedroom and a bathroom. A simple, easy-to-use layout.
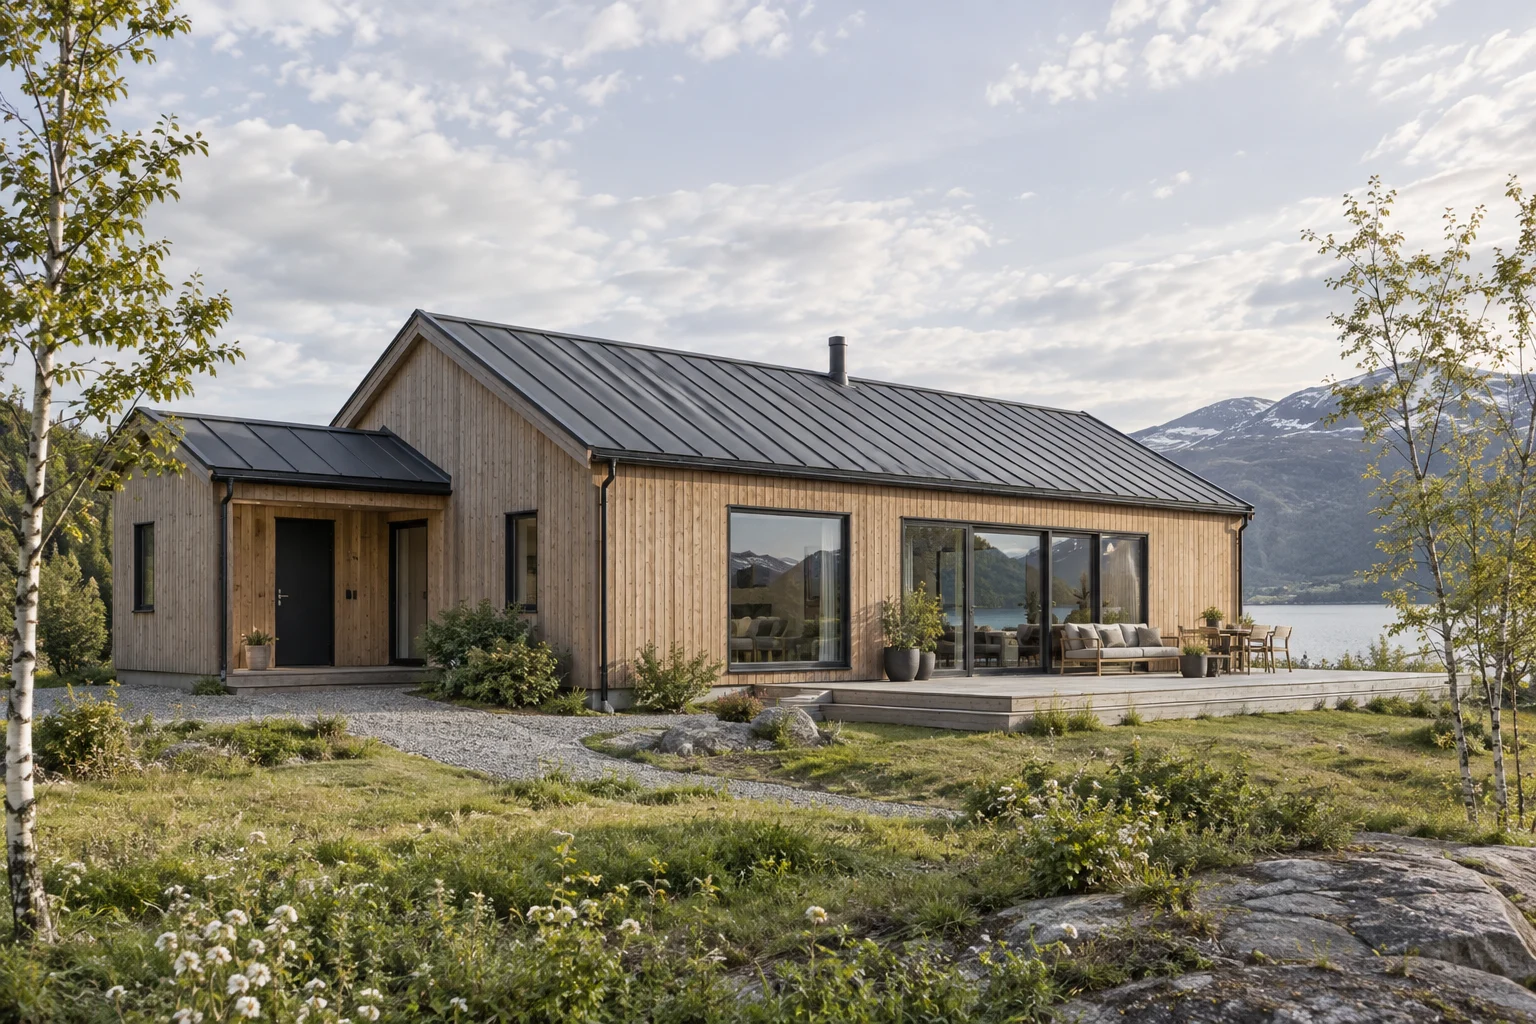
Compact footprintApprox. 70 m² · 2 bedrooms
A compact home concept with two bedrooms, a shared living area and storage space. A practical starting point for a smaller home.
Efficient room layoutApprox. 100 m² · 3 bedrooms
A family home concept with three bedrooms and a spacious living and kitchen area. The layout can be developed around your family’s needs.
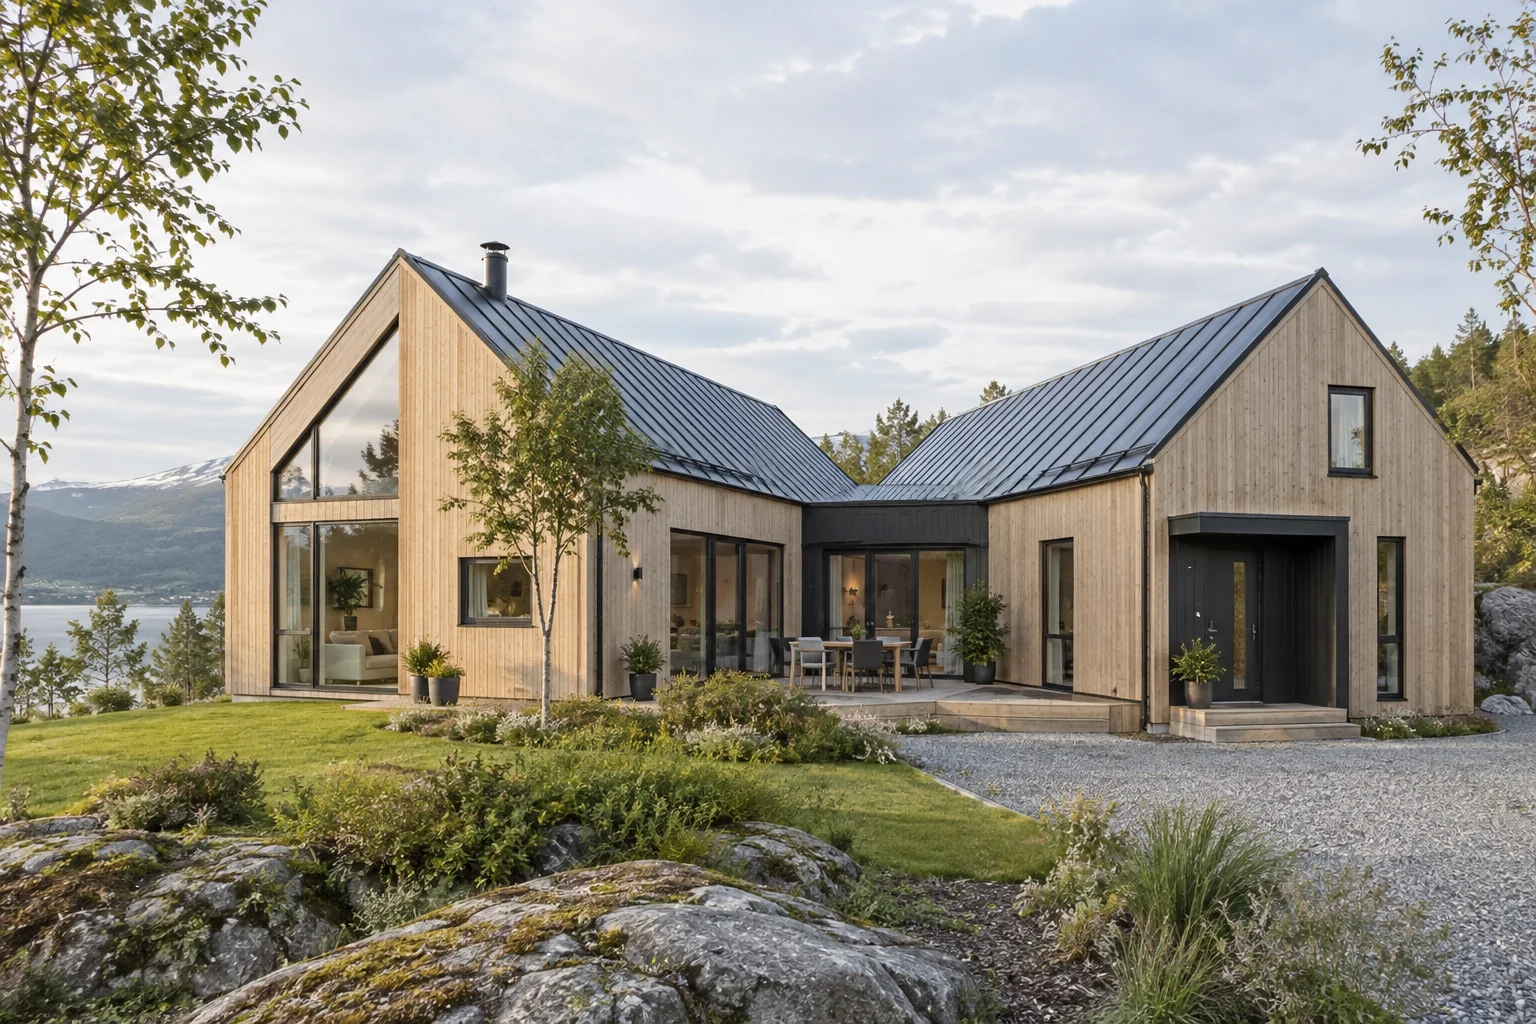
Space for family lifeApprox. 130 m² · 3–4 bedrooms
A V-shaped home concept with two wings, a sheltered terrace between them and space for three bedrooms and a home office.
V-shaped layout with two wingsThe budget assumes a shell material kit: timber structure, exterior walls and roof, with windows and external doors as a pricing assumption. Exact contents, insulation and finishes must be specified in the supplier’s quote.
Transport and unloading are quoted separately based on postcode, supplier and site access. Truck access, any crane and on-site storage are agreed before ordering. Delivery timing is confirmed once the manufacturer and production slot are agreed.
Assembly is excluded from the estimate. We clarify whether you want the kit only or a separate assembly quote. Foundation requirements, tolerances, responsibilities and the desired stage of completion must be agreed before work starts.
These are Byggekontoret’s preliminary concept budgets, not supplier quotes or confirmed selling prices. The ranges were assessed against public shell-kit prices for comparable cabins, including Ranahytta (price list dated 1 May 2026) and Berge Hytta. Cabins and permanent homes may have different requirements and supply specifications; a final home quote must be obtained separately.
Land, groundworks, foundation, freight, crane/unloading, assembly, design and public fees are excluded. Kitchen fittings, interiors, finished bathrooms, electrical and plumbing installations are also excluded. Images may show terraces, landscaping and other extras. Prices are shown excluding VAT.
The plans are preliminary floor plans with proposed dimensions, adapted to the main forms in the illustrations. Dimensions and stated usable areas are approximate and must be checked during design. The plans are not construction or permit drawings.